
Transforming Luxury: Installing a Wetroom in a Period Property in Bray, Berkshire

Updated: May 29
Renovating a bathroom in a period property presents unique challenges and opportunities. When the goal is to create a luxury ensuite wetroom, careful planning and expert craftsmanship become essential. This post explores the detailed process of transforming a traditional bathroom into a modern, elegant wetroom in a period home in Bray, Berkshire, highlighting key steps and design features that blend style with functionality.
Preparing the Space: Demolition and Structural Work
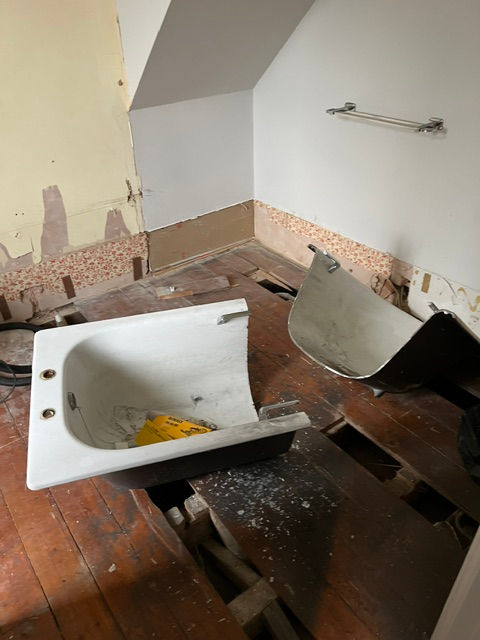
The transformation began with the complete demolition of the existing bathroom flooring, inner walls and relocation of entrance doorway. Removing these elements was necessary to address underlying structural needs and to prepare the space for the new wetroom installation.
One critical step involved reinforcing the floor joists to accommodate the new foul waste pipe which had to run 3m to the outside wall. Period properties often have older, less robust flooring structures that cannot support the additional weight and plumbing requirements of a wetroom. Reinforcing the joists ensured the floor could safely carry the new foul waste pipes and the wetroom’s furniture and fixtures.
Another major structural change was installing a new lintel to create a new entrance door to the wetroom. This required careful planning to maintain the integrity of the period property's walls while allowing for a modern, accessible entrance. The lintel supports the wall above the new doorway, preventing any damage or sagging.
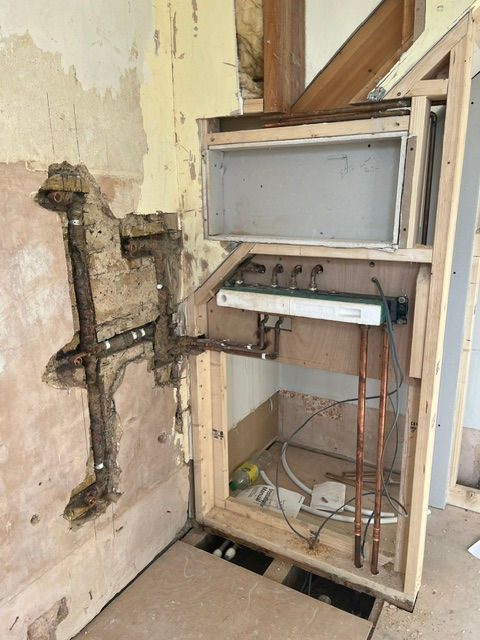
Additionally, a new storage area was created within the wetroom space. This practical addition maximizes the use of space without compromising the room’s sleek, open feel and also allows easy access to the showers plumbing, shower & water jet control panel.
Designing with Style: Tiles, Heating, and Fixtures

The wetroom’s design focused on luxury and comfort, starting with floor-to-ceiling tiles and wall panels. These tiles not only provide a clean, seamless look but also protect the walls from moisture, essential in a wetroom environment. Choosing high-quality, water-resistant wall covering with subtle textures or patterns added depth and elegance to the space.
Electric Underfloor heating was installed beneath the tiled floor to enhance comfort. This system provides gentle, even warmth, making the wetroom inviting year-round. It also helps to dry the floor quickly, reducing the risk of dampness and mold.
The shower area features a waterfall showerhead and body jets, offering a spa-like experience. These fixtures deliver a powerful yet soothing water flow, transforming daily routines into moments of relaxation. The body jets are strategically placed to provide a full-body massage effect, while the waterfall showerhead creates a luxurious cascade of water.
Luxury Fixtures and Finishes
The ensuite includes a wall hung luxury double vanity unit with matching furniture, combining practicality with style. The vanity offers ample storage and counter space, perfect for two users. Its design complements the period property’s character while introducing modern lines and finishes.

A wall-mounted toilet was chosen for its sleek appearance and space-saving benefits. This style of toilet also makes cleaning easier and contributes to the wetroom’s minimalist aesthetic.
New lighting was carefully selected to enhance the room’s ambiance and functionality. Layered lighting includes recessed ceiling lights for general illumination and accent lights around the vanity area. This combination ensures the space is bright when needed but can also be softened for a relaxing atmosphere.
To maintain air quality and prevent moisture buildup, an efficient extraction system was installed. This system works quietly and effectively, preserving the wetroom’s fresh environment.
Finally, a glass screen was fitted to contain the shower area without interrupting the open feel of the wetroom. The clear glass maintains sightlines and allows natural light to flow freely throughout the space.
Balancing Modern Comfort with Period Charm
One of the biggest challenges in this project was respecting the period property’s character while introducing contemporary luxury. The design team carefully selected materials and fixtures that complement the home’s traditional features without overpowering them.
For example, the choice of tiles and furniture finishes echoes the property’s original colour palette and textures. The new entrance door and storage area were designed to blend seamlessly with existing architectural details.
This balance ensures the wetroom feels like a natural extension of the home rather than a stark, modern addition.
Practical Tips for Wetroom Installation in Period Properties
Assess structural integrity early: Check floor joists and walls to determine necessary reinforcements.
Plan plumbing carefully: Wetrooms require precise drainage and waste pipe installation.
Choose moisture-resistant materials: Wall panles or Tiles, grout, and fixtures should withstand constant exposure to water.
Incorporate heating and ventilation: Underfloor heating and extraction fans improve comfort and prevent dampness.
Design for accessibility: Consider door widths, step-free entry, and layout for ease of use.
Maintain period features: Use finishes and fittings that complement the home’s original style.

Final Thoughts on Creating a Luxury Wetroom in Bray
Transforming a period property’s bathroom into a luxury ensuite wetroom requires a blend of structural work, design expertise, and attention to detail. The project in Bray, Berkshire, demonstrates how careful planning and quality materials can create a stunning, functional space that enhances both comfort and property value.
For homeowners considering a similar upgrade, this example shows the importance of addressing structural challenges upfront and choosing fixtures that offer both luxury and practicality. The result is a wetroom that feels modern yet timeless, perfectly suited to a period home.


Comments